


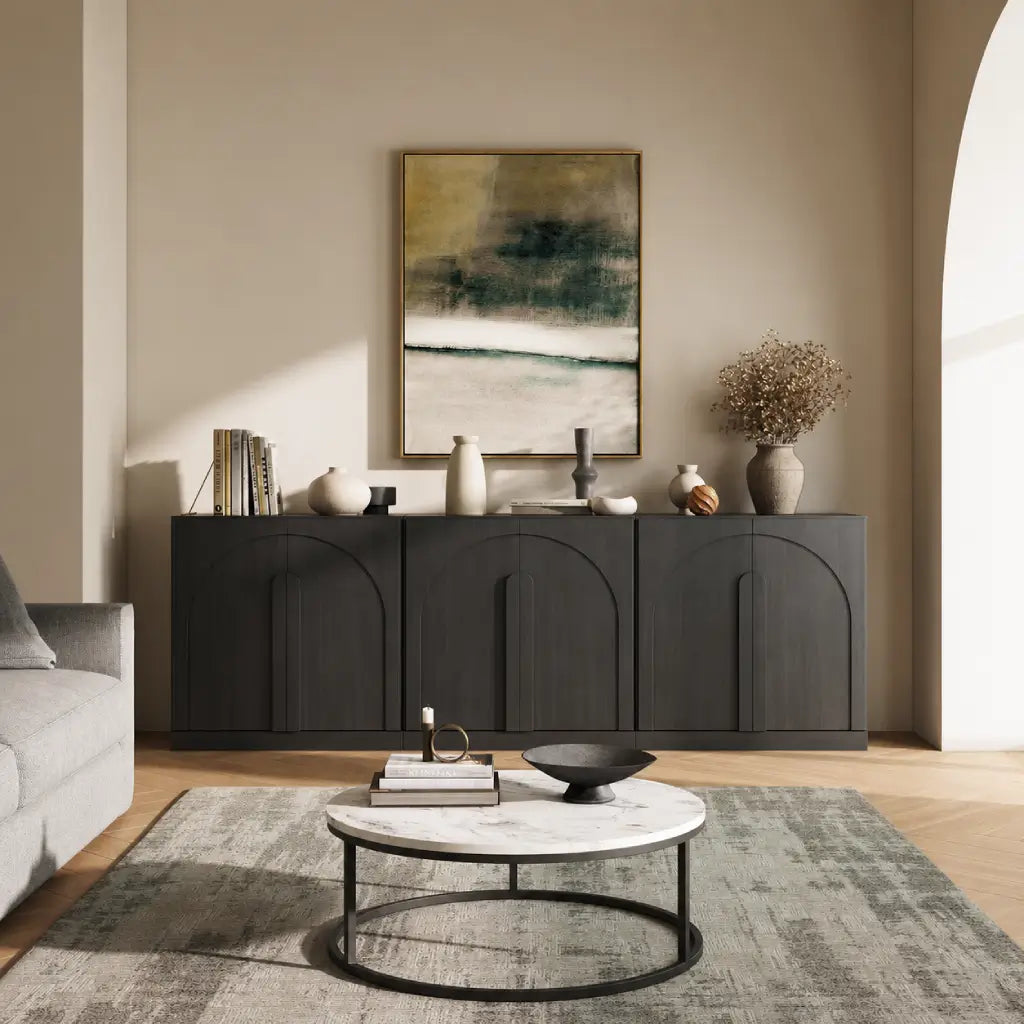
A blank wall can make a modular sideboard look simple to order. The hard part is what happens around it: dining chairs pull out, cabinet doors swing, baseboards steal space, anchoring needs a solid wall point, and the cartons still have to make it through the door.
Before choosing 2, 3, or 4 pieces, measure the full run, usable wall width, depth, door and drawer clearance, delivery route, anchoring, and load limits. For Belleze's current Jagger and Bijou lines, plan around about 32.5 inches and 31.5 inches per unit, then check live specs before checkout.
Measure the Full Sideboard Run
Start by measuring the set as one piece of wall storage. A 3-piece sideboard is not three separate fit decisions once it sits on the wall; it is one long run with one traffic path, one anchoring plan, and one delivery route.
| What to check | What to measure | Good sign |
| Wall fit | Usable wall width after trim, vents, switches, and outlets | The full run fits with clearance for trim, door movement, and installation requirements |
| Room depth | Wall to table, sofa, hallway edge, or opposite furniture | Main walking routes remain comfortably passable with nearby chairs and cabinet doors open |
| Doors and drawers | Doors and drawers in the open position | Open fronts do not block the route you use most |
| Anchoring | Wall type, baseboards, floor level, and anchoring point | The cabinet can sit level and anchor to the wall |
| Delivery | Largest package plus narrowest door, turn, stair, landing, or elevator | The package clears the tightest point with turn room |
Use this table as your shopping note when comparing Belleze modular sideboards. It also keeps a good-looking cabinet from becoming the piece everyone has to walk around.
Measure the Wall Space You Can Use
Usable wall width is the clear span where the modular cabinet system can actually sit. A 132-inch wall is not a 132-inch furniture zone if a doorway, floor vent, radiator, outlet, light switch, thick baseboard, or fixed shelf cuts into the run.
Mark What Breaks Up the Wall
Mark interruptions on a quick wall sketch before shopping. Door casings, window trim, baseboard returns, heat vents, outlets, cable plates, and nearby built-ins all matter. For cabinets that sit close to trim, baseboard-to-baseboard measurement can be more useful than drywall-to-drywall measurement.
Leave Room at Both Ends
Leave a few inches of breathing room instead of planning an exact edge-to-edge fit. Belleze product pages note a 0.5 to 1 inch manual measurement tolerance, and real rooms can have uneven walls, sloped floors, or trim that steals more space than expected.
The broader sideboard dimensions guide can help with standard sideboard, buffet cabinet, and console cabinet size baselines. Choose one standard cabinet when a single piece gives enough storage; use this checklist when several cabinets will sit together as one longer run.
Check Depth, Walkways, and Door Swing
Depth is the measurement most likely to cause daily friction. A cabinet can fit the wall and still crowd a dining chair, narrow an entryway drop zone, or make an open living-dining path feel tight.
Dining Rooms and Open Layouts
In a dining room, measure to the outer edge of the pulled-out chair zone rather than stopping at the table edge. In an open-plan living room, measure the path between zones before choosing a wide wall storage system.
Entryways and Hallways
Entryways and hallways need stricter depth checks because people pass through with bags, shoes, coats, and sometimes pets. A console cabinet or slimmer storage cabinet is usually the better call when a modular sideboard would make the path feel narrow every day.
Tape the Doors and Drawers Open
Tape the planned width and depth on the floor, then add a second tape line for open doors or drawers. Walk the route normally. If the tape blocks a chair path, hallway, or entry route, size down before comparing finishes.

Pick 2, 3, or 4 Pieces
Use the set count to solve the room, not to fill every inch of wall. If your wall is close to the minimum clear width, choose the smaller set. A modular sideboard that barely fits usually feels larger once chairs are pulled out and doors are open.
Compare Jagger and Bijou Widths
Use these numbers for room planning only. They come from current single-unit dimensions and should not replace the live product page, package information, or your final measurements.
The clear wall targets below include approximately 2–4 inches of additional total width beyond the nominal cabinet run for initial planning. This is not a universal clearance requirement. Actual space needs depend on wall irregularities, baseboards, door operation, and the manufacturer's installation instructions. Confirm the final measurements before ordering.
| Set count | Planning width | Clear wall target | Use when |
| 2 pieces | About 63" to 65" | About 65" to 69" | Tighter walls, apartments, entryways, and narrower living room storage |
| 3 pieces | About 94.5" to 97.5" | About 96.5" to 101.5" | Balanced dining room, living room, or wide entry storage |
| 4 pieces | About 126" to 130" | About 128" to 134" | Long wide walls where the room still feels easy to cross |
What Modular Sideboard Fits a 10-Foot Dining Room Wall?
A 10-foot dining room wall measures 120 inches wide. If the entire width is usable, a 3-piece modular sideboard is often a practical starting point, providing substantial storage without filling the entire wall.
The BELLEZE Jagger 3-Piece Modular Sideboard measures 97.5" W × 15.75" D × 31.9" H. It leaves 22.5 inches of total unused wall width, or approximately 11.25 inches on each side when centered. Its three wood-door cabinets provide concealed storage for dinnerware, table linens, and everyday essentials.
For a combination of hidden and display storage, the Bijou 3-Piece Modular Sideboard measures 94.5 inches wide and includes two wood-door cabinets and one glass-door cabinet. On the same wall, it leaves 25.5 inches of total unused width.
A 4-piece Jagger or Bijou sideboard, measuring approximately 126–130 inches wide, would exceed a 120-inch wall when arranged in a straight row.
Before purchasing, confirm the usable wall width after trim and obstructions, the cabinet depth, and the space needed for dining chairs and doors to open. If your budget is under $1,000, check the current price and availability of each configuration.
Start With the Smallest Set That Works
Start with 2-piece modular sideboards when the wall is short, the room is narrow, or the cabinet sits near an entry path.
For an 8-foot (96-inch) wall, most 3-piece modular sideboards will be too tight or too wide once fitting clearances are considered. A 2-piece modular sideboard generally leaves more flexibility in this situation.
For walls around 9–10 feet wide, compare 3-piece modular sideboards measuring approximately 94.5–97.5 inches. Reserve 4-piece modular sideboards for wider walls that can accommodate the full cabinet run and required clearances.


Use Depth as the Tiebreaker
If both lines fit the wall, use depth as the tiebreaker in tight rooms. Then compare the storage layout: drawers, glass display, and closed cabinet space.
Plan Storage, Weight, and Anchoring
Let storage needs confirm the set count, not push you into the largest run. A bigger cabinet is only useful if the shelves, doors, drawers, and weight limits match what you plan to store.
Match Storage to the Room
The easiest test is to picture the first thing you would grab from the cabinet on a normal weekday.
In a dining room, that might be large platters, wine glasses, tablecloths, placemats, or a coffee and bar setup. In a living room, check whether routers, game consoles, speakers, and cables need closed storage or airflow. In an entryway, bags, shoes, leashes, and mail are easier to live with behind doors or in drawers than behind glass.
Check Weight Limits Before Loading
Check the product page before loading heavy stacks of dishes, records, books, small appliances, or a TV. Do not add the top capacities of multiple cabinets together for one heavy item, and do not treat a sideboard capacity as TV approval unless the product page clearly supports that use.

Plan Anti-Tip Anchoring
Check the manufacturer's assembly and stability instructions for each modular sideboard before installation. Use the supplied or manufacturer-approved anti-tip hardware where required, particularly in homes with children or where cabinets contain heavy items. Separate modules may require individual anchoring depending on their design and configuration.
Connecting adjacent cabinets does not automatically replace required wall anchoring. If the supplied hardware is missing or unsuitable for your wall construction, contact Belleze support or a qualified installer before proceeding.
Check Delivery, Assembly, and Returns
The cabinet has to reach the room before it can fit the wall. Measure the carton route, not just the assembled footprint: entry door, hallway, tight turn, stair landing, elevator, railing, and any low light fixture that makes the path awkward.
Assembly and Floor Leveling
Check assembly requirements before ordering, especially for a multi-piece run. Uneven floors can make neighboring cabinet doors look off, even when the pieces are the same size. Leave time to level each unit, adjust hinges if the product allows it, and anchor the cabinets after final placement.
Check Finish and Return Policy
Expect some color variation between screens, lighting, and real rooms. Before assembly, inspect panels, glass, hardware, and finish under the light where the sideboard will sit. Keep the packaging until the set count, condition, finish, and return window are clear. If the product page lists material-specific care notes, check them before using cleaners or placing drinks on top.
Check These Before Checkout
Before checkout, do one last fit check. If one item feels tight, size down, choose another wall, confirm details with support, or compare a slimmer cabinet type.
- The full run fits the usable wall width with a few inches left at the ends.
- The taped footprint leaves sufficient clearance for everyday movement when nearby chairs are pulled out and cabinet doors or drawers are open.
- Doors and drawers open without blocking the chair path, hallway, or entry route.
- The wall and floor allow level placement and anti-tip anchoring.
- The largest package can pass the tightest door, turn, stair, landing, or elevator.
- The live specs, finish, care notes, and return window still look right before you order.
Once the footprint passes, choose the smallest set that gives you the storage you need.
Modular Sideboard Fit Questions Before You Order
How Much Space Should I Leave in Front of a Sideboard?
Measure the space with dining chairs pulled out and cabinet doors or drawers fully open. Around 36 inches of unobstructed passage can be a useful starting point for a household walkway, but clearance behind occupied dining chairs may need to be greater. Test the actual traffic flow and check any applicable accessibility or egress requirements before selecting the cabinet depth.
What If a Modular Sideboard Barely Fits the Wall?
Buy the smaller set. A barely-fit sideboard usually looks fine on paper, then becomes a problem when baseboards, uneven walls, or open doors enter the picture.
Should I Measure the Delivery Path Before Ordering?
Yes. Confirm the largest package dimension before ordering, especially for apartments, stairs, elevators, and tight turns. The narrowest point controls whether the set reaches the room.
Should I Buy Modular or One Wide Storage Cabinet?
Choose modular if one long wall needs separate uses: serving pieces, closed storage, and media gear. Choose one cabinet when a single piece gives enough storage and leaves more room to walk.


Leave a comment
This site is protected by hCaptcha and the hCaptcha Privacy Policy and Terms of Service apply.