


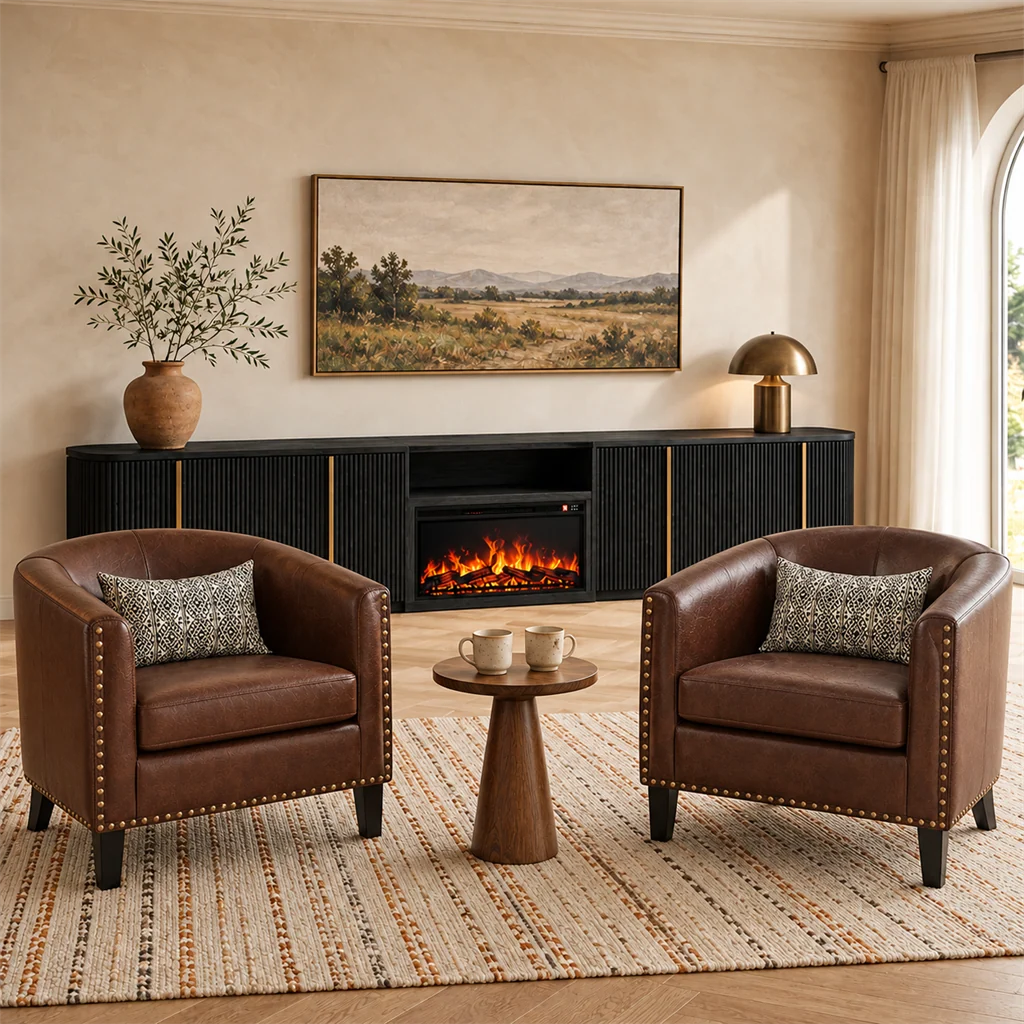
A fireplace anchors the entire living room, but setting up chairs around the hearth is trickier than it looks. You want direct warmth and a clear view of the flames, but you also need enough open floor space to walk past comfortably. The right layout balances cozy fireside seating with smooth everyday circulation. Before shopping for armchairs, mapping out your floor space helps you choose the right seat count and silhouettes for the way you actually live.
Six Ways to Arrange Chairs Around a Fireplace
Every fireside arrangement balances heat, floor space, and conversation. Facing the hearth directly prioritizes warmth, while turning seats toward each other makes conversation feel natural. These six arrangements help you match seating to room dimensions and household routines.
Two Chairs Facing the Fire
Two armchairs set side by side facing the hearth give you the classic fireside experience built around warmth and flame watching. A small accent table placed between the seats holds drinks or books without cluttering the center of the room. Wingback chairs bring vertical height that balances a tall mantel, club chairs provide a deeper lounge feel, and low barrel chairs keep sightlines open across the room.
If you read by the fire, compare seat depth and back angle against a chair you already find comfortable rather than guessing from photos. Angling both seats inward slightly makes talking easier while keeping the fire in view. Turning a rectangular chair diagonally pushes its corners outward, which takes up more floor depth than setting it flat against the hearth.
One Chair on Each Side of the Fireplace
If your fireplace sits between two matching alcoves or windows, flanking the chimney breast with a chair on each side frames the architecture and leaves the room center completely open. This setup keeps foot traffic moving smoothly through the middle of the room while directing attention toward the mantel. Where the wall features built-in lower cabinets, position each chair far enough forward that cabinet doors can swing fully open without rubbing against the armrests. Choosing a paired set like the Allston high-back accent armchairs (set of 2) furnishes balanced alcoves with identical silhouettes on both sides. Compare your alcove width against the outer arm width so the chairs sit comfortably in the recesses without crowding the fireplace trim.
Two Chairs Facing Each Other
Turning two chairs toward each other across a coffee table shifts the room focus from fire watching to conversation, with the hearth providing gentle warmth from the side. Placing a central table or ottoman between the seats creates a comfortable zone for talking, coffee, or evening drinks. Float both chairs slightly into the room rather than pinning them against the fireplace wall; stepping them off the masonry gives the grouping visual breathing room and preserves perimeter walkways. Leave roughly eighteen inches between the seats and the table edge so anyone sitting down has comfortable legroom and can stand up without bumping knees against table corners.

Two Chairs Facing the Sofa
In larger living rooms, placing a pair of accent chairs opposite the sofa pulls the entire room into a unified conversation circle. In this arrangement, chair backs face the fireplace. To keep the hearth visible from across the room, choose chairs with lower or medium back heights so family members sitting on the sofa can still enjoy the mantel and fire. Leave at least three feet of clear walking space between the chair backs and the hearth. That open aisle keeps traffic moving smoothly through the room and gives you plenty of room to tend the fire safely.
One Reading Chair Beside the Fireplace
An off-center fireplace or a tight corner often makes matching chairs look forced and uneven. When a chimney breast sits off-center on the wall, placing identical chairs on both sides draws attention to the awkward spacing; positioning a single generous reading chair on the wider side and balancing the narrower side with a bookcase or tall indoor plant restores visual balance. Plan this corner as a dedicated reading nook with space for the armchair, a compact drink table, and a floor lamp. Keep the table within arm's reach of the seat, and run lighting cords along the baseboard to keep floor space clean around the hearth.
Four Chairs Around a Coffee Table
Replacing a conventional sofa with four identical armchairs around a central table turns the fireplace into an intimate lounge. This layout works particularly well in dedicated sitting rooms, formal living spaces, or sunrooms where conversation and board games take precedence over television. To set up a four-chair cluster comfortably, center the arrangement around a round coffee table roughly thirty to thirty-six inches across, then space the chairs evenly around the perimeter. Check that each seat has an unobstructed entry path from the room walkways, and leave two to three feet of clearance behind every chair back so guests can walk past without squeezing against walls.

How to Make a Small Fireplace Seating Area Fit
Squeezing two bulky armchairs into a compact fireplace corner often blocks doorways and crowds the hearth. When floor space is tight, a single well-proportioned seat works much better than forcing a pair, especially once you account for drink tables, legroom, and walking aisles.
A standalone piece like the Highland barrel chair fits neatly beside the hearth while preserving open floor space. Because barrel chairs have curved backs without sharp rear corners, they tuck into tight angles without snagging traffic flowing past. Measure from the hearth edge to your nearest doorway to confirm the corner leaves at least thirty inches of clear walkway.
Keeping the Fireplace Visible Behind Chair Backs
When arranging chairs with their backs to the hearth, homeowners frequently worry that chair backs will hide the fire from the sofa. In practice, back height is only one factor. Firebox elevation off the floor, distance from the sofa, and seated eye level all determine what you actually see.
Before ordering furniture, test your sightline with a quick cardboard mockup. Cut a piece of cardboard to match the back height of the chair you are considering and prop it where the chair will sit, then sit on the sofa to check the view. A raised firebox often stays visible over thirty-inch chair backs, whereas a flush hearthstone may call for a lower silhouette. A five-minute cardboard test removes guesswork before delivery day.
What to Do When Chairs Need to Turn Toward a TV
When a living room has both a fireplace and a television, chair placement comes down to how often you use each feature. If you watch TV casually by the fire, angling stationary chairs diagonally between the hearth and screen lets you enjoy both without moving furniture. In conversation-first rooms, lightweight accent chairs can face the hearth and slide toward the screen on movie nights. For daily viewing, swivel chairs offer the most flexible solution, rotating smoothly between screen and firebox. If you choose swivel chairs, leave a few extra inches of clearance around tables and rugs so the corners turn freely. If your screen location remains undecided, explore our guide on where to put a TV in a living room with a fireplace before buying.
How to Test Your Complete Seating Layout Before Buying
Establish safe physical boundaries on your floor before shopping. As a baseline guideline, the United States Fire Administration recommends keeping combustible items, including upholstered chairs and wood tables, at least three feet away from heat sources. Maintaining that thirty-six-inch buffer in front of the firebox protects upholstery fabric, keeps firewood handling safe, and prevents the seating area from overheating. For manufactured inserts or stoves, check your appliance manual for specific setback distances.
Account for how angling chairs expands their floor footprint. When you turn an armchair forty-five degrees toward the hearth, its diagonal corners push outward, occupying more floor space than a chair set square against a wall. For a thirty-inch square armchair, turning it diagonally expands its effective depth and width to roughly forty-two inches. Outlining these angled footprints on the floor with painter's tape reveals the true boundaries before you buy.
Walk your normal traffic routes with the tape outlines in place. Test cabinet doors, window access, and seated sightlines. Once you confirm your layout and clearances, explore our collection of accent chairs to find comfortable seating that fits your room.

Leave a comment
This site is protected by hCaptcha and the hCaptcha Privacy Policy and Terms of Service apply.