


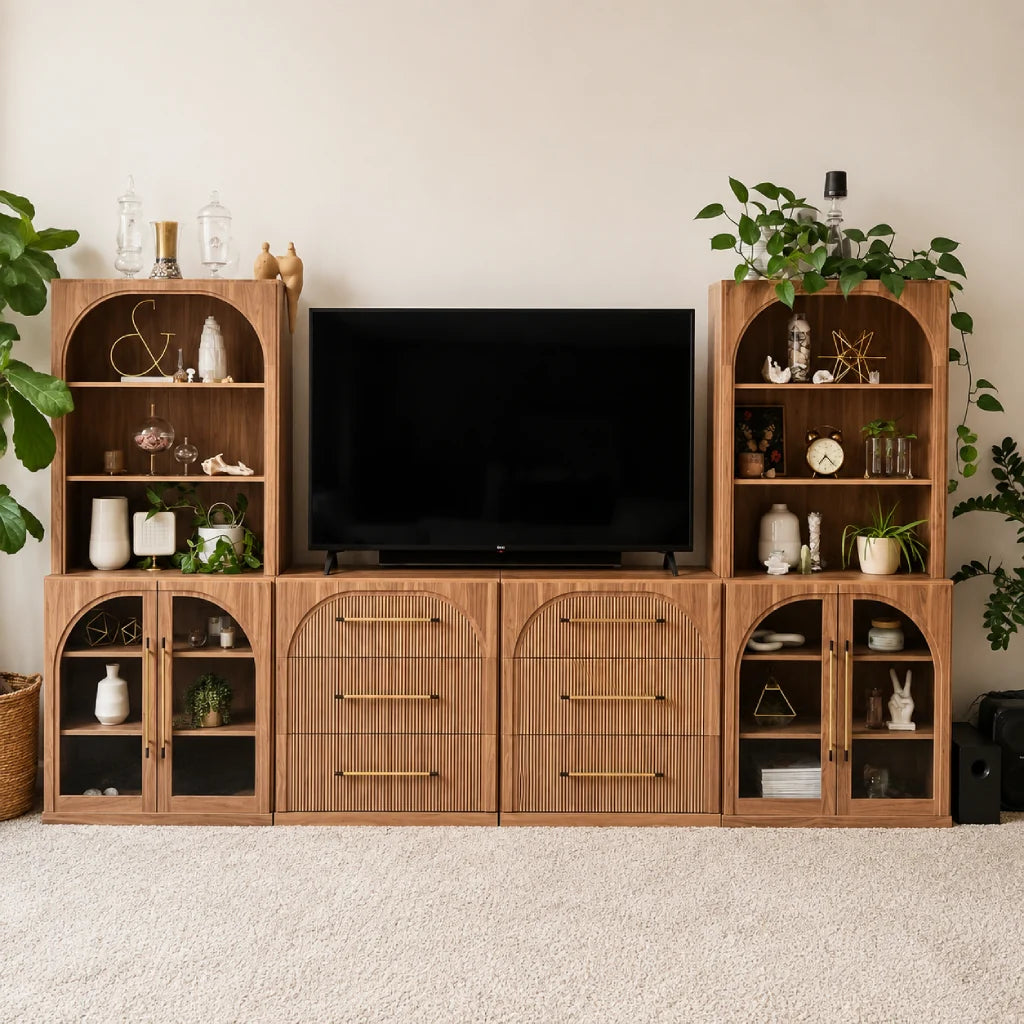
A sofa or cabinet can match the width of a wall and still be wrong for the room. Its doors may open into a walkway, or the packaged piece may not make the turn at the top of the stairs. A useful room measurement covers the furniture at rest, the space you need while using it, and the route it will take into place.
Put all of those numbers on one room sketch. You will have a single set of limits to use while shopping. Compare each product with the same limits instead of changing your interpretation of the room to suit a promising listing.
Put the room on paper
Grab a sheet of paper and stand in the doorway. Draw the room the way it looks from above, with space around the walls for notes. Work around the room in one direction so you do not lose your place: measure a wall, write the number beside it, then move to the next one. Draw each door open in the direction it swings. Windows, radiators, and floor vents go on the page too. The sketch can be crooked. As long as you can match each number to a wall later, it works.
A steel tape is useful around baseboards, trim, and short returns. Keep the laser for a long, open wall if you have one. At a tight corner, measure from the surface the furniture will touch. A projecting baseboard may reduce the usable span by an inch or two, so write that reduced number on the sketch.
Measure the space the piece can use

Measure the exact patch of floor and wall where the piece will sit. Record the usable width, depth, and height after you subtract the space taken by baseboards or fixed obstacles. From a twelve-foot wall, subtract any section occupied by a door swing, floor vent, or radiator before you shop.
Rooms can be out of square, and one end of a wall may give you a different number from the other. Take the width and depth at both ends of the proposed footprint. Mark each door swing, and measure the window sill if the furniture will sit below or overlap the window. Use the smallest relevant measurement as your limit.
Use those numbers as the size limit for furniture at rest. Now give the furniture room to open and give yourself enough space to move past it.
Tape the footprint and walk around it

Use low-tack painter's tape to mark the product's listed width and depth on the floor. Enter the room through the door you use most and walk your normal path. As you walk the outline, you can spot cramped turns and blocked routes that a pair of dimensions on a product page will not show.
Open everything that moves near the outline. Swing the room door, extend the furniture drawers, and pull nearby chairs away from the table. Sit in the places you use and check the view toward the TV, windows, and other seating. You may find that the piece fits the floor but makes the room awkward to use.
Use 30 to 36 inches, or 76 to 91 cm, as a starting range for a main walkway. Test it with the people who live in the home. A mobility aid, a busy route, or the need to pass another person may call for more room. Keep the finished tape test beside you when you compare sizes in the modular cabinets collection.
- Swing each room door through its full arc and mark where it crosses the tape.
- Walk the route you use instead of stepping around the widest side of the outline.
- Pull out nearby chairs and extend each drawer, cabinet door, or recliner that will move.
- Check access to outlets, vents, storage, and controls that the new piece could cover.
Measure every step of the delivery route
Walk the delivery route from the building entrance to the taped outline. Include exterior gates, porch steps, hallways, stair landings, and the elevator if you need one. At each doorway, measure the clear opening with the door in its widest usable position. Record the width and height of the narrowest opening, along with the space available on both sides of each turn.
Use the finished dimensions to judge the room and the packaged dimensions to judge the route. Ask the retailer for the package width, height, depth, and number of boxes if the product page leaves any of them out.
At a tight corner or stair landing, record the width, height, and depth of the turning space. Treat a diagonal measurement as an extra reference. A rigid box still needs enough room to rotate from one section of the route into the next.
Check assembly space for tall and modular pieces
Read the assembly instructions before you rely on the finished height. A tall cabinet can fit under the ceiling once upright and still run out of room while you raise it from the floor. For a rectangular piece assembled on its back, compare the ceiling height with the diagonal from the bottom front edge to the top back edge. You can estimate that diagonal as √(height² + depth²). If the manufacturer specifies more clearance, follow that measurement.
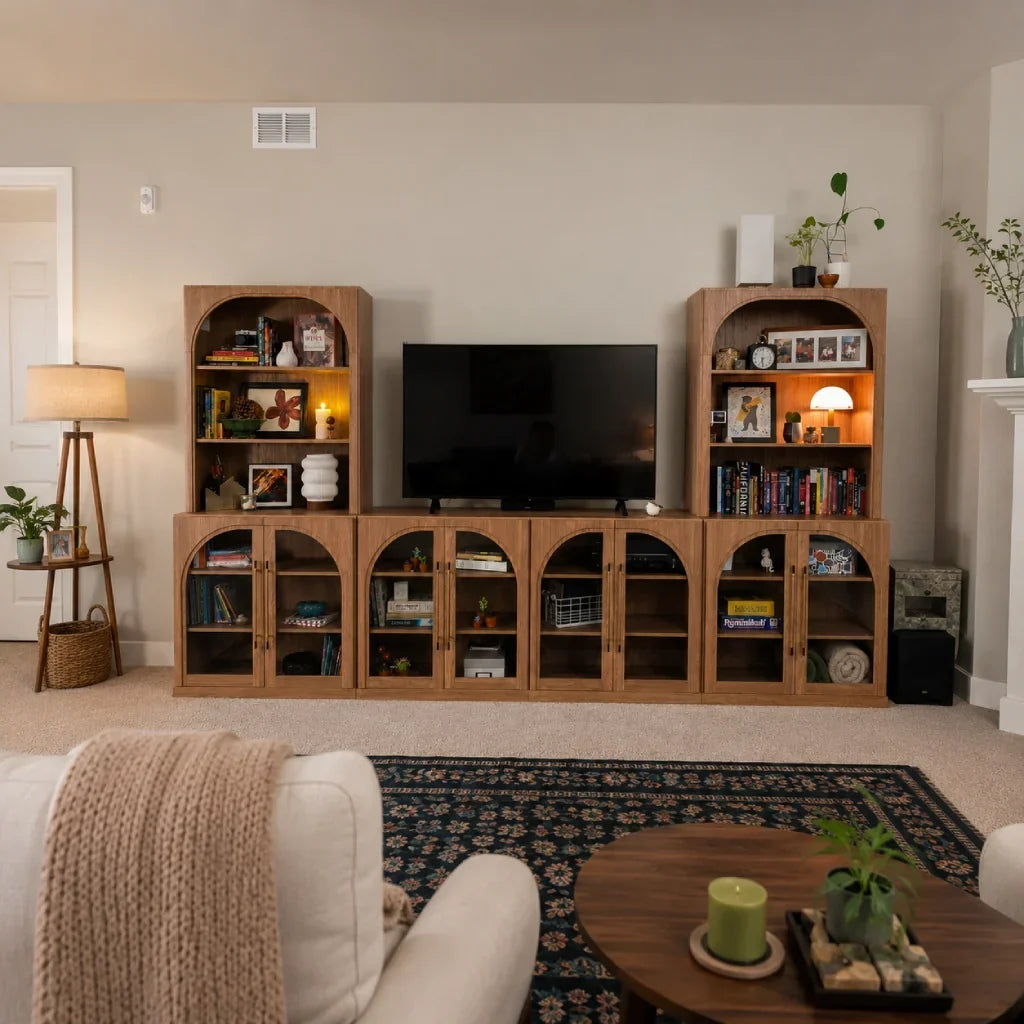
Measure a modular arrangement as one complete wall plan. Add the gaps between units, corner clearances, cable access, and any space the installation instructions require. Then compare modular entertainment centers for a media wall or tall bookshelves and bookcases for vertical storage.
Write the assembly orientation and anti-tip anchoring requirements beside each product on your sketch. Check the wall material and the location of outlets or trim before you settle on a configuration.
Use your measurements to narrow the category
Turn the sketch into firm buying limits. Cross out any product that exceeds the usable width, depth, or height, blocks the clearance you tested, or cannot pass through the delivery route. For each option left, compare the configuration, package details, and assembly instructions with your notes. Flag missing information and get an answer before you order.
After you choose a modular sideboard, use the modular sideboard measuring checklist to plan the complete set on the wall. Keep your room limits and add the spacing and configuration details for the individual modules.
Walk the route once more before checkout
Keep the product page open on your phone as you walk from the entrance to the taped spot. Compare the packaged width and height with the doorways along the way. Pause at the tightest corner or landing and look at where the box has to turn. The person carrying it also needs somewhere to stand. If the listing shows the assembled piece but leaves out the box, ask the retailer for the package dimensions and the number of cartons.
At the taped outline, use the room as you would on an ordinary day. Open the room door, pull out the nearest chair or drawer, and check the outlet or vent beside the wall. For a tall cabinet, read the assembly directions with the ceiling height and anchor wall in front of you.
Leave the product in the cart until each missing measurement has an answer. Confirming the box size before payment takes less work than rescheduling a delivery after the crew reaches a stair landing that is six inches too narrow.

Leave a comment
This site is protected by hCaptcha and the hCaptcha Privacy Policy and Terms of Service apply.