


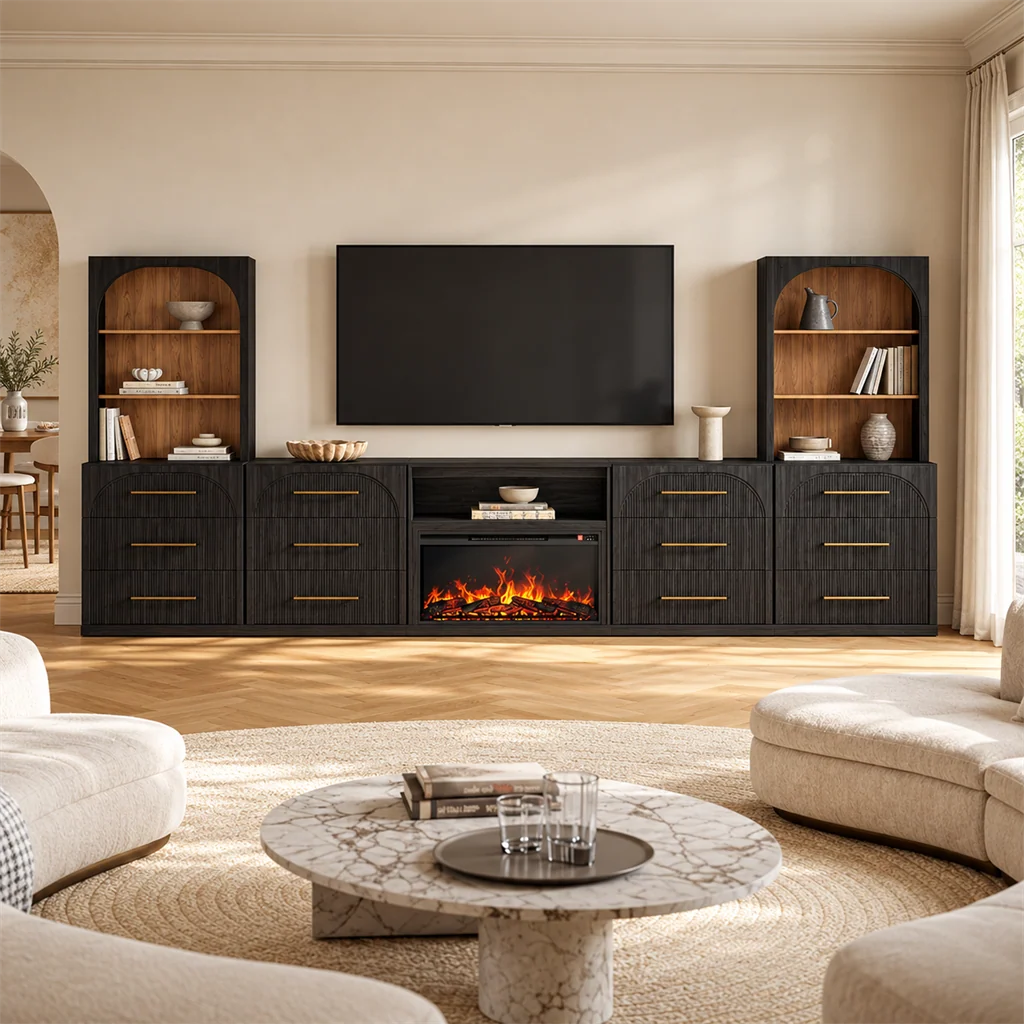
The wall space you need for a modular entertainment center depends on floor cabinet width plus allowances for trim, cords, and door swings. Piece counts never determine floor space because upper hutches stack onto lower consoles. For example, the 130-inch Jagger six-piece setup takes 10 feet 10 inches along the floor before clearances. As a rule of thumb, leave at least 12 to 18 inches of extra wall width so cabinet doors swing open and the suite does not look crammed. A proper fit involves four checks: usable wall width, screen opening between towers, vertical height, and the floor depth needed to open doors.
Start With the Wall Space You Can Actually Use
Drywall length rarely equals usable furniture space. Your true usable wall span is whatever flat, uninterrupted area remains after accounting for baseboards, door casings, return walls, and heating vents that keep cabinets from sitting flush or block everyday entryways.
Start measurements at the floor. Baseboards, shoe molding, and corner blocks narrow wall length before cabinets touch drywall. Measure between the narrowest points of the trim rather than bare wallboard. Also check trim projection, since baseboard thickness dictates how far cabinets sit off the wall and where cords run.
Because modular units reach over six feet tall, check the wall upward to the ceiling. Sconces, light switches, heating registers, and window trim collide with upper hutches just like baseboards block lower consoles. Electrical outlets require a practical choice: an outlet behind a console remains usable if the back panel has cord pass-throughs, but covering an outlet tied to a wall switch creates an everyday hassle. Finally, swing nearby doors open to confirm they clear cabinet corners.

How to Figure Out the Real Width of Your Setup
To find the floor width of a modular setup, count only the bottom consoles resting on the floor. Upper hutches stack directly onto base cabinets, adding vertical storage without widening the floor footprint. Regardless of total piece count, floor-standing cabinets alone dictate the floor run along your wall.
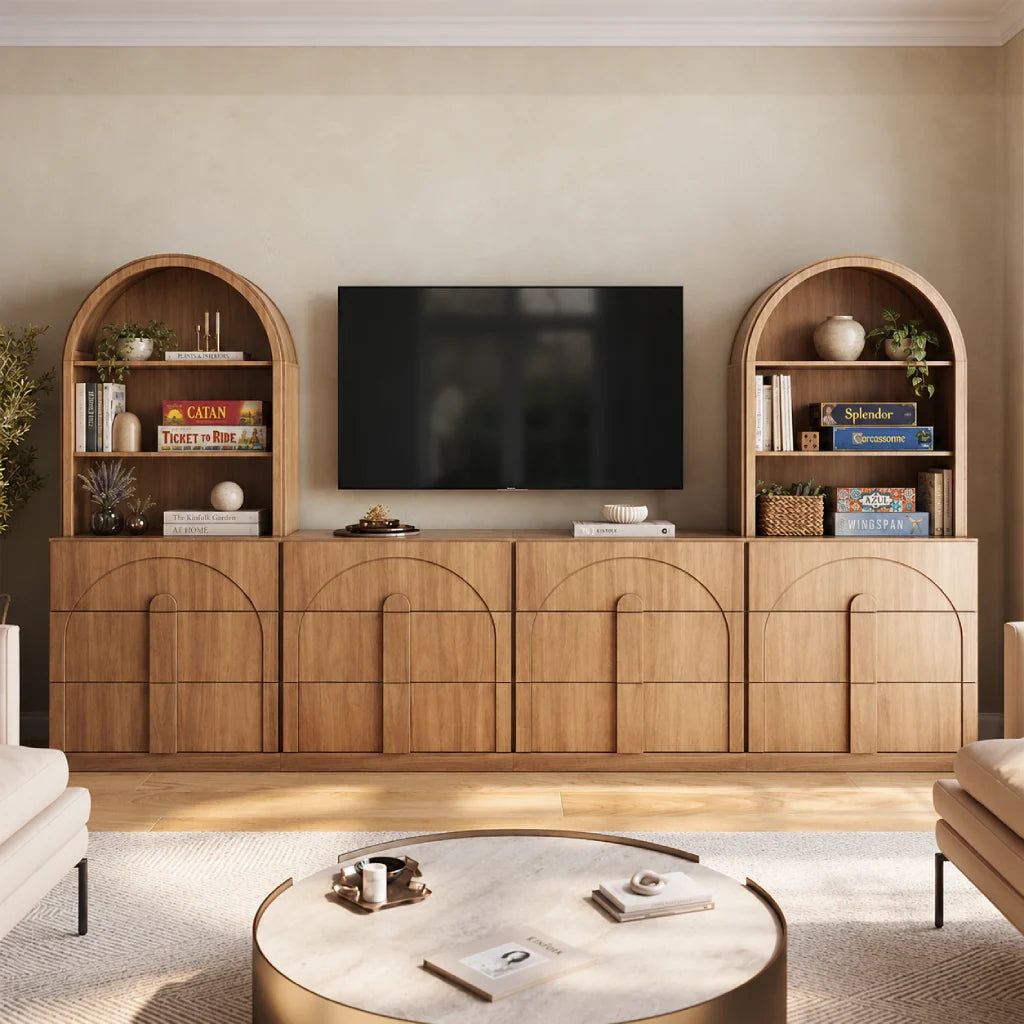
The Jagger six-piece entertainment center is a clear example of how this works. It includes four 32.5-inch base cabinets and two upper hutches. Because the hutches rest on the outer cabinets, total floor run equals four 32.5-inch bases lined up together, giving an overall width of 130 inches. The two upper hutches add storage without taking an extra inch of floor space.
For larger rooms, the Jagger seven-piece fireplace TV wall unit adds an electric fireplace console into the layout. It combines four 32.5-inch base cabinets, one 39.8-inch center fireplace cabinet, and two upper hutches. Together, four 32.5-inch bases (130 inches) plus the 39.8-inch fireplace unit measure 169.8 inches across your wall. To find remaining side space, subtract assembled width from usable wall span. If centering the unit, divide the remainder evenly; if placing near a corner, keep extra space where you need walkway clearance.


What Those Numbers Mean in a Real Living Room
| Usable Wall Span | Modular Configuration | Remaining Side Width | Fit Decision |
| 132 in / 11 ft | 130-in six-piece | 2 in total | Close fit; verify tolerances and access. |
| 144 in / 12 ft | 130-in six-piece | 14 in total | Continue the remaining checks. |
| 168 in / 14 ft | 169.8-in seven-piece | -1.8 in | This arrangement exceeds the span. |
| 180 in / 15 ft | 169.8-in seven-piece | 10.2 in total | Continue the remaining checks. |
Pairing the 130-inch unit with an 11-foot wall (132 inches) leaves 2 inches of extra width, or 1 inch per side centered. That is an extremely tight margin. In real homes, crooked drywall, thick baseboards, or bulky plugs can wipe out a 1-inch clearance immediately, making cabinets impossible to level or push flush. By contrast, a 12-foot wall (144 inches) gives that same 130-inch setup a comfortable 14 inches of breathing room, or 7 inches per side centered. That allowance provides practical space to swing open outer cabinet doors, reach corner outlets, and clear surrounding trim.
With the 169.8-inch fireplace setup, placing it against a 14-foot wall (168 inches) produces a negative remainder of -1.8 inches. The assembled furniture physically exceeds the wall length, meaning no adjustment will make it fit; choose a narrower layout like the 130-inch unit or select a longer wall. On a 15-foot wall (180 inches), the 169.8-inch unit leaves about 10 inches total, or 5 inches per side centered. That provides enough room to slide cabinets into position and open doors comfortably, but if you want standalone floor speakers beside the towers, you will need a 16-foot or longer wall.
Will Your TV Fit Between the Side Towers?
A modular entertainment center can match your wall width and still fail if your TV does not fit between flanking storage towers. Because upper hutches create a three-sided enclosure, they set a hard boundary on screen size. Treat the central TV opening as its own check rather than assuming a wide wall guarantees fit.
Measure your television by outside frame width and height, not advertised diagonal size. Diagonal numbers indicate viewable glass area, ignoring frames and stands. For details on how screen sizes compare with furniture dimensions, consult this TV stand size guide. If your TV rests on the console, compare stand depth and foot spacing with the cabinet surface, and verify weight limits. If you plan to upgrade to a larger TV later, repeat this check using that model's dimensions before choosing a hutch layout.

The central opening between the towers dictates your maximum TV size. On the six-piece Jagger unit, the center bay spans two 32.5-inch base consoles, giving 65 inches of base width. Because upper towers have front face frames and side moldings that narrow the opening slightly, a typical 55-inch or 65-inch TV (measuring around 48 to 57 inches wide) fits with comfortable breathing room, while a 75-inch TV (often spanning 65 inches or wider) will collide with the tower sides. For extra wide screens, the seven-piece fireplace unit provides an expansive 104.8-inch center opening designed to handle large displays without crowding.
Remember to account for your sound system before finishing the TV check. For a soundbar or center speaker on the console, check width, depth, and height so it stays below the screen without blocking sensors. If placing a speaker inside a shelf, compare dimensions with the opening, adding room for rear cables. If using standalone floor speakers beside the entertainment center, reserve their floor space along your wall before choosing cabinet width.
Don't Forget About Ceiling Height and Eye Level
Both six-piece and seven-piece Jagger configurations stand 72.4 inches tall to the top of the hutches, over six feet tall. Check that height against ceilings, soffits, and crown molding. In rooms with deep trim or eight-foot ceilings, vertical clearance closes quickly.
Check your wall for obstructions between waist height and the top of the hutches. Sconces, thermostats, and floating shelves frequently sit in the path of tall towers. If an immovable fixture lands inside the tower footprint, you must relocate the electrical box or choose a console without tall towers.
Cabinet height also governs viewing comfort. The lower console establishes the shelf where the television sits or mounts above. A console that stands too tall pushes the screen above your resting sightline, causing neck fatigue. To test this, tape your TV outline above proposed console height, sit in your everyday chair, and check whether your eyes land in the center third of the screen.
Plan for assembly clearance as well as finished height. Assembling a tall storage tower flat on the floor and tilting it upright requires extra diagonal clearance, which can scrape an eight-foot ceiling. In rooms with tight overhead space, build the upper hutches in place directly on top of the base cabinets rather than lifting an assembled tower from the floor.
Give Yourself Room for Doors, Cables, and Walkways
Width and height establish wall fit, but living with an entertainment center requires floor depth. Jagger base consoles list an exterior depth of 15.8 inches. While that represents the cabinet box, baseboards and plugs can hold the back panel an inch or two off drywall. You also need open floor space so doors swing open without hitting tables. To map out living room pathways and doorway entries, consult this guide on how to measure a room for furniture.
Exterior depth is not the same as usable interior shelf space. Because face frames, doors, and back panels take up room, interior shelving is shallower than the 15.8-inch exterior depth. If storing consoles, streaming boxes, or audio receivers behind closed doors, measure gear from front faceplates to rear plugs. Rigid cords often need two to three inches behind devices to prevent bending and heat buildup.
Plan wall placement around framing studs and electrical connections before sliding heavy cabinets into position. Securing tall upper towers to wall studs is essential for stability, so check your stud spacing against the cabinet bracket points in the assembly instructions. If installing an electric fireplace insert, route the heavy power cord directly to an accessible outlet without pinching it between the cabinet frame and baseboard.
Tape Out the Whole Setup Before You Buy
The most reliable way to verify measurements is mocking up the arrangement with painter's tape. Outline the floor footprint using assembled base width (130 inches for the six-piece layout or 169.8 inches for the seven-piece unit) and 15.8-inch depth. Mark door swing arcs on the floor, and tape the 72.4-inch hutch height and central TV opening on the wall. Walk everyday paths, carry laundry past tape lines, and open nearby doors to confirm the layout never crowds the room.
Before you buy, run through a quick final check. Confirm assembled base width leaves a positive margin on your wall, and verify total height clears molding, vents, and switches. Make sure your television frame, mount brackets, and center speaker fit inside the central bay, and check that cabinet depth plus swinging doors preserves an open walking path.
If the cabinet width exceeds your usable wall, that setup is simply too wide for your room. Don't plan on notching baseboards or forcing cabinets between casings; choose a narrower arrangement that fits your verified wall span instead. If your layout leaves a tight margin or you need unlisted dimensions like interior shelf depths or exact hutch openings, contact BELLEZE to verify missing numbers before buying.
Once your measurements and clearances pass every test, browse modular entertainment centers to choose the arrangement, module count, and storage style built for your living room.

Leave a comment
This site is protected by hCaptcha and the hCaptcha Privacy Policy and Terms of Service apply.