


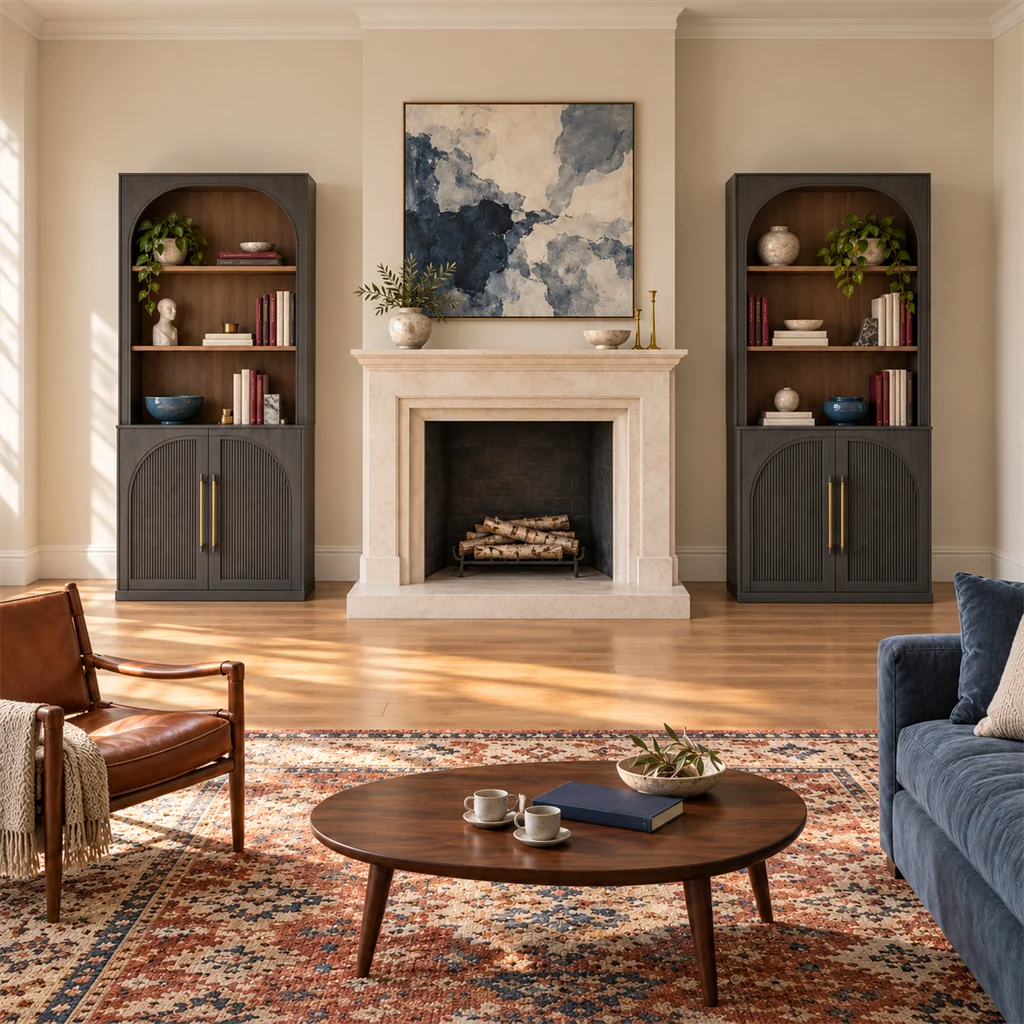
When looking at an empty alcove next to a fireplace, you are usually deciding between three practical directions: keeping storage low to leave the upper wall open, going tall for books and display, or styling an uneven wall where only one side can take furniture. The tape measure comes second. First, decide what you need to store, whether you want room for a TV or wall art, and how you want the room to feel. Once you settle on a layout, checking your alcove dimensions and fireplace clearances ensures the new pieces fit comfortably and look like they belong.
Low Cabinets: Best for Windows, Art, and TVs
Low cabinets keep your living room open and let the fireplace stay the center of attention. Keeping storage below the mantel line leaves the wall above free for framed canvas art, mirrors, or sconces. This setup works especially well in rooms with standard eight-foot ceilings, where tall bookcases can crowd the hearth and make the wall feel boxed in.
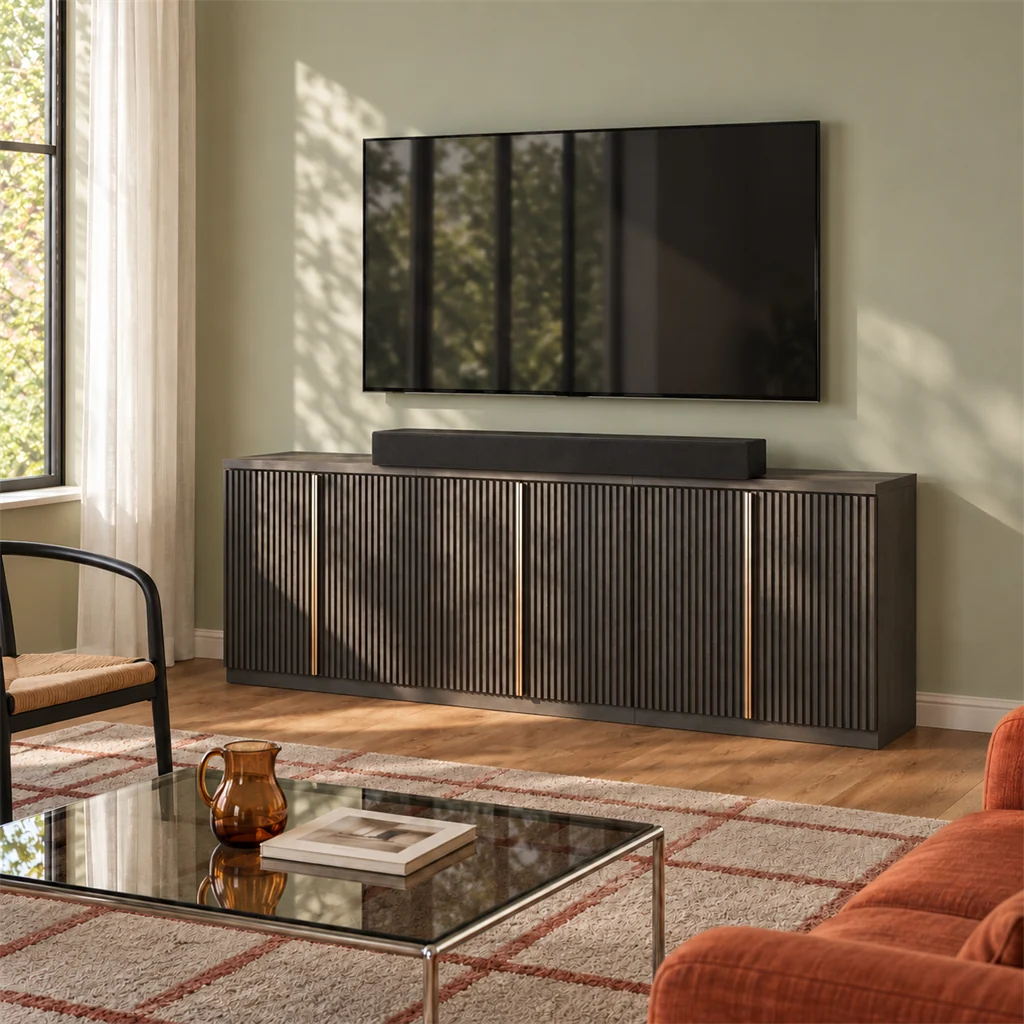
If you want a television in the room without mounting it high over the mantel, a low credenza beside the hearth solves the problem. Placing the TV on a side console keeps the screen at a comfortable eye level from your couch, sparing your neck during long movies. Choose a cabinet top wider than your TV base so the screen feels grounded, and angle it slightly toward your seating area to cut down on glare from windows and firelight.
Low cabinets are also practical beneath flanking windows, where tall furniture would cut off daylight. Measure from the floor to the windowsill trim so the cabinet clears any window cranks, and leave room along the sides so curtains can hang straight. Behind closed doors, you have deep shelves for board games, gaming consoles, routers, and throw blankets, keeping daily clutter hidden without blocking sightlines across the room.

Tall Bookcases: Getting That Built-In Look for Less
Tall bookcase cabinets suit living rooms that lack built-in shelving, combining open display with hidden base storage. A two-piece hutch design puts books, ceramics, and framed photos at eye level, while tucking cords and household clutter behind closed doors below. If you want the visual impact of floor-to-ceiling cabinetry without hiring a carpenter, freestanding bookcase hutches offer an affordable alternative.
Placing matching tall cabinets on both sides of a fireplace creates the balanced, intentional look of built-in millwork. To help freestanding units blend in, choose finishes that echo your mantel wood, wall paint, or window trim. Ceiling height guides the proportion: in rooms with vaulted or two-story ceilings, tall shelving fills empty wall height and balances a large fireplace surround. In smaller rooms with eight-foot ceilings, lighter wood tones and open shelving prevent tall units from overpowering the hearth.
Watch window placement and corner spacing closely. A tall cabinet pushed directly against an adjacent window blocks natural light and casts deep shadows across the hearth. Leave at least a few inches between the cabinet side and the window casing so daylight can spill into the alcove. Because tall bookcases hold heavy stacks of books and stoneware, anchoring them securely to wall studs keeps the entire setup stable and safe.
What to Do When Your Fireplace Wall Isn't Symmetrical
Fireplaces in real homes are rarely centered down to the inch. Offset chimneys, doorways, and floor registers often leave you with two completely different alcoves. You do not need matching spaces on both sides to create a balanced, attractive room.
Leaving One Side Open for Clear Walkways
When a hallway opening or patio door leaves one alcove cramped, do not force a cabinet into that narrow walkway. Squeezing furniture into a walking path leads to bumped hips and makes the whole room feel crowded. Even on walls with equal space, using a single cabinet on one side can be an intentional choice if your storage needs are modest and you prefer a lighter, less crowded room.
To keep a single side cabinet from looking like an afterthought, give the empty side its own purpose. Hang an oversized piece of art, mount a tall mirror, or hang a vertical gallery wall opposite the cabinet. On the floor, an accent armchair, a tall houseplant, or a textured floor basket fills the corner naturally without getting in the way of foot traffic.

Mixing Different Sizes on Unequal Sides
If both alcoves can hold storage but have different widths, avoid buying matching small pieces. Putting identical 24-inch chests on both sides leaves a wide 48-inch alcove looking bare, while buying wider cabinets crowds the smaller side. Instead, choose pieces that fit each alcove independently.
You can tie two different-sized cabinets together by repeating shared details. Look for pieces with the same wood finish, matching metal hardware, or similar door profiles, like soft arches or fluted panels. When the materials and lines match, the two sides look coordinated and deliberate rather than mismatched, even if one cabinet is twice as wide as the other.
Why You Need to Measure Each Side Separately
The most common mistake when shopping for fireplace side cabinets is measuring total wall width and dividing by two. Fireplaces are rarely centered to the exact inch. Baseboard moldings, door trim, electrical outlets, and floor vents can easily steal two to four inches from one side. If your left alcove is 36 inches wide and your right side is 33 inches, buying a pair of 34-inch cabinets means one will not fit. You need to treat each side as a separate project.
Record usable width, depth, and height for each side. Measure width at floor level along the baseboard and again at waist height, since older walls often bow. For height, check clearance under window sills, wall sconces, and ceiling beams that could block cabinet doors or tall tops. Make sure your placement will not cover wall switches, outlets, or heat registers that need airflow.
Homeowners often ask whether side cabinets can stick out further into the room than the fireplace front. In most homes, yes. Freestanding sideboards are usually 15 to 18 inches deep, while many fireplace surrounds project only 8 to 12 inches. A cabinet extending two to four inches past the fireplace face looks completely natural, as long as it leaves a clear walking path and does not crowd the hearth. Outline the cabinet footprint on the floor with painter's tape to test door swings and foot traffic before checking the measurements below:
| Measurement Point | Left Alcove Check | Right Alcove Check | What to Verify |
| Usable Width | Floor and waist-height clearance | Floor and waist-height clearance | Confirm width clears baseboards, trim, and doorway casings. |
| Usable Depth | Cabinet footprint, rear gap, and door operation | Cabinet footprint, rear gap, and door operation | Use the fireplace front as an alignment reference; verify fireplace clearances and walking space separately. |
| Usable Height | Floor to ceiling or window sill | Floor to ceiling or window sill | Ensure clearance beneath windows, sconces, or low ceiling beams. |
| Wall Obstacles | Outlets, switches, and vents | Outlets, switches, and vents | Prevent blocking HVAC airflow, electrical access, or door swings. |
If you want a printable recording sheet covering baseboard deductions, wall plumbness, and walkway clearance, check our modular sideboard measuring checklist before you order.
Keeping Side Cabinets Safe: Heat Clearances and Anchoring
Fireplaces generate heat, and wood furniture placed beside them needs breathing room. Open masonry fireplaces throw broad radiant heat straight out, while gas inserts and electric fireboxes often blow warm air forward through grilles. Keeping wood cabinets outside the direct heat path prevents finishes from scorching, wood from warping, and sensitive electronics from overheating.
To find safe clearances, check the metal rating plate behind your lower fireplace grille or look up your model in the manufacturer manual (brands like Heat & Glo state clearance minimums to combustible side walls clearly). Make sure your cabinet never covers cool-air intake grilles, blower vents, or lower service access panels. For older brick fireplaces with no documentation, keeping furniture set back from the hearth edge ensures safe airflow.
Because sideboards and bookcases hold heavy everyday items like tableware, media players, and book stacks, wall anchoring is essential. If you assemble a two-piece hutch, secure the upper shelves to the lower base using the supplied connector brackets. Fasten anti-tip hardware directly into wall studs behind drywall, or use masonry sleeve anchors if your fireplace wall is solid brick or stone.
Securing your cabinets during assembly protects your furniture and keeps your living room safe for family and pets. For step-by-step instructions on finding studs and fastening brackets, read our tutorial on how to secure a bookcase to the wall.
Choosing Modular Cabinets That Fit Your Fireplace Wall
Once you know your alcove dimensions and clearances, ready-made modular cabinets give you the tailored look of custom millwork without high carpentry costs or long lead times. Modular sets let you furnish both sides of your hearth with coordinated pieces that match your storage needs.
For low storage that leaves room for wall art or an eye-level TV, consider a pair of matching credenzas. The Jagger Double-Arc Modular Sideboards (Set of 2) includes two standalone cabinets, each measuring 32.5 inches wide, 15.75 inches deep, and 31.9 inches high (65 inches of total width when placed together). The curved wood doors soften the straight lines of brick or tile, while the interior shelves hide game controllers, media boxes, and living room clutter.
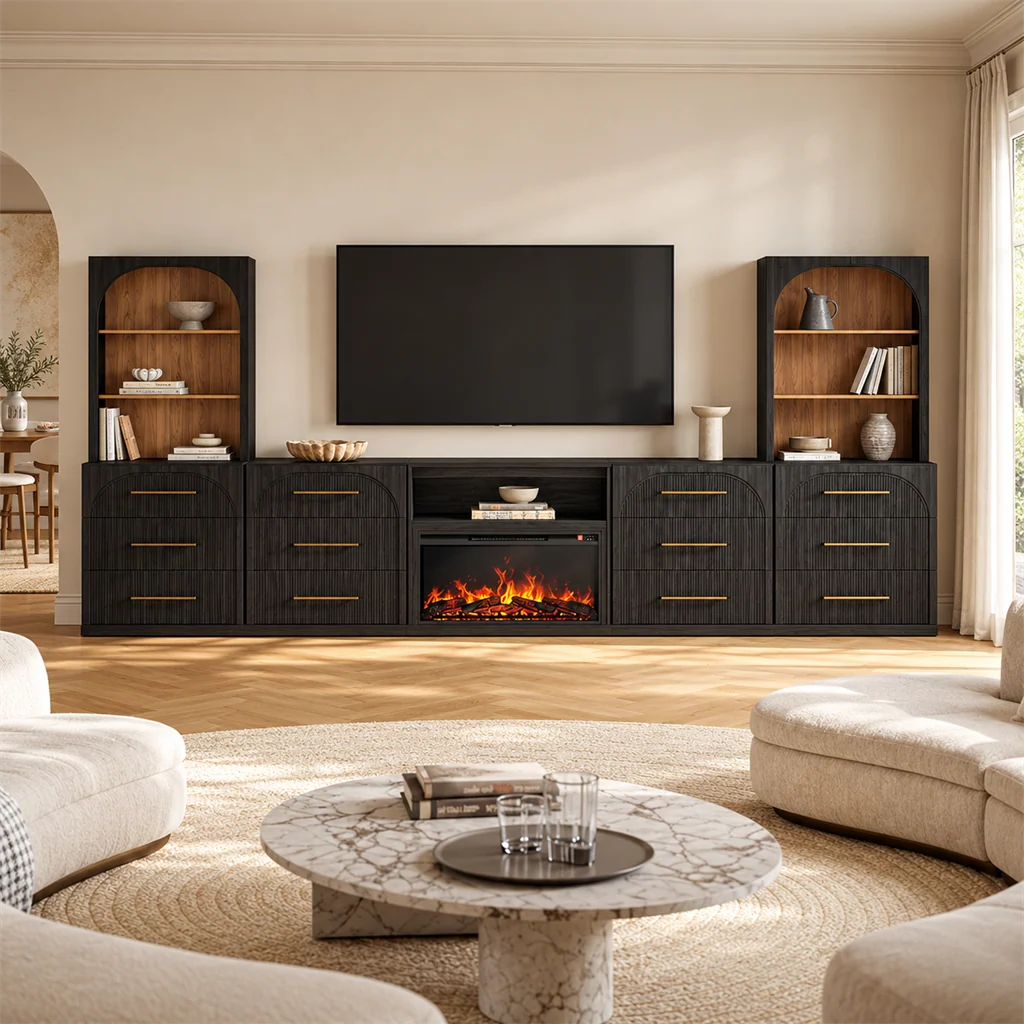
If your living room has taller ceilings and you want dedicated display space, a pair of tall hutches balances the height of the fireplace. The Jagger 72" Storage Cabinet with Hutch (Set of 2) pairs three open upper shelves with a closed two-door cabinet below. Each unit stands roughly 72 inches high and 32.5 inches wide, giving you substantial shelving for books, pottery, and framed pictures while storing extra household supplies out of sight.
In homes where alcoves are unusually shallow, narrow, or blocked by return air ducts, standard retail cabinets might not fit safely. If freestanding pieces cannot work with your floor plan, custom millwork is often the next step. To compare custom carpentry costs, timelines, and room fit against freestanding options, read our guide on built-in cabinets for living rooms.
Whether you choose low sideboards, tall bookcases, or a single statement chest, measuring each side independently ensures your new furniture fits comfortably. Once you have your left and right alcove dimensions, explore the modular cabinets collection to find configurations that match your room.

Leave a comment
This site is protected by hCaptcha and the hCaptcha Privacy Policy and Terms of Service apply.